


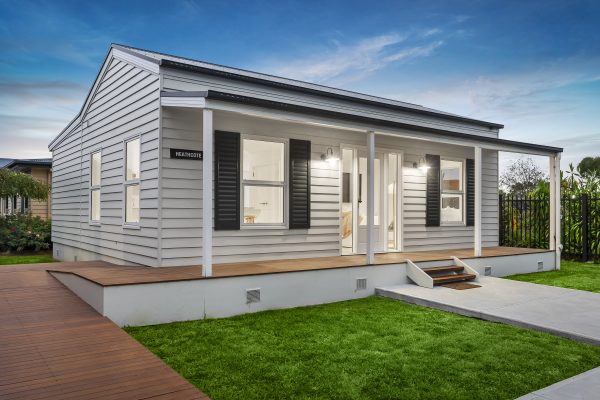
Sydney Granny Flat Rules Every Owner Should Know
Building a granny flat in Sydney involves specific planning rules, size limits, zoning requirements, and approval processes set by the New South Wales Government and local councils. Most granny flats in Sydney follow the NSW Affordable Rental Housing State Environmental Planning Policy (SEPP), which allows eligible properties to build secondary dwellings up to 60 square metres.
Many homeowners build granny flats to create extra living space, support family members, or generate rental income. However, not every property qualifies. Land size, setbacks, parking access, and building design all affect approval. Understanding these rules early helps avoid delays, extra costs, and rejected applications.
This guide explains the main granny flat rules in Sydney, including land requirements, council regulations, approval pathways, and common mistakes property owners make during the process.
Minimum Land Size Requirements in Sydney
The minimum lot size for most granny flats in Sydney is 450 square metres. The property must also have enough usable space after accounting for setbacks, landscaping, and access areas.
In most Sydney suburbs, the property must meet these conditions:
| Requirement | Standard Rule |
|---|---|
| Minimum lot size | 450 m² |
| Maximum granny flat size | 60 m² |
| Minimum frontage | 12 metres preferred |
| Rear setback | Usually 3 metres |
| Side setback | Usually 0.9 to 1.5 metres |
Corner blocks often provide more flexibility because they allow easier access and separate entrances. Narrow blocks may face additional design restrictions, especially in densely populated suburbs.
Land slope also matters. Steep blocks increase excavation, drainage, and engineering costs. Before starting construction, many homeowners arrange a site inspection to confirm whether the land meets compliance standards.
This becomes especially important when planning modern layouts such as luxury granny flats Sydney homeowners prefer for long-term family use or rental purposes.
Zoning Rules for Granny Flats
Granny flats are only permitted in certain residential zones. In Sydney, most eligible properties fall under these zoning categories:
- R1 General Residential
- R2 Low Density Residential
- R3 Medium Density Residential
- R4 High Density Residential
- RU5 Village Zone
Industrial and environmental protection zones usually do not permit granny flats. Some heritage conservation areas also have stricter design requirements.
Zoning determines more than approval eligibility. It also affects:
- Building height
- Floor space ratio
- Landscaping rules
- Parking requirements
- Privacy controls
Homeowners can check zoning information through their local council planning portal or NSW Planning maps. Many approval issues happen because owners begin planning before confirming zoning restrictions.
After zoning is confirmed, the next step involves understanding approval pathways.
Complying Development vs Development Application
Sydney granny flats usually follow one of 2 approval pathways:
Complying Development Certificate (CDC)
A CDC provides faster approval when the granny flat meets all NSW planning standards. Private certifiers or council certifiers can issue this approval.
Most compliant granny flats receive approval within 10 to 20 business days.
CDC approval works best when:
- The property meets minimum lot size
- The design follows setback rules
- The building height remains compliant
- Flood or bushfire restrictions do not apply
Development Application (DA)
A DA becomes necessary when the property does not fully comply with SEPP requirements.
Council assessment under a DA may take 6 to 12 weeks depending on project complexity.
DA approval commonly applies to:
- Heritage properties
- Irregular block shapes
- Bushfire-prone land
- Flood-affected areas
- Oversized designs
Many Sydney homeowners prefer CDC approval because it reduces delays and approval uncertainty. However, DA approval sometimes allows more design flexibility.
Design and Building Standards
Sydney granny flats must comply with the National Construction Code (NCC) and NSW building standards. These regulations focus on safety, ventilation, structural integrity, and privacy.
The most common building requirements include:
Ceiling Heights
Habitable rooms require a minimum ceiling height of 2.4 metres. Bathrooms, laundries, and hallways may have lower limits.
Natural Light and Ventilation
Bedrooms and living areas must include windows for airflow and sunlight. Poor ventilation often causes compliance issues during inspections.
Fire Safety
Granny flats located close to neighbouring properties may require fire-rated walls or additional protection systems.
Energy Efficiency
New South Wales applies BASIX requirements to granny flats. BASIX measures water efficiency, energy use, and thermal comfort.
Energy-efficient inclusions may involve:
- Insulation
- Rainwater tanks
- LED lighting
- Efficient hot water systems
Many modern granny flat designs Sydney builders create layouts that satisfy BASIX standards while maximising natural light and airflow.
Parking and Access Requirements
Parking rules vary between councils, but many Sydney granny flats require at least 1 off-street parking space. Some councils relax parking rules near public transport areas.
Access requirements also affect approval eligibility. Builders generally need:
- Safe pedestrian access
- Minimum walkway clearance
- Emergency service access
- Adequate drainage pathways
Properties with limited side access may require alternative construction methods. In some cases, materials must pass through neighbouring properties using temporary agreements.
Before finalising plans, homeowners often assess whether access restrictions could increase labour or equipment costs.
How Privacy Rules Affect Granny Flat Design
Sydney councils pay close attention to privacy impacts between neighbouring homes. Granny flats positioned too close to fences or overlooking nearby yards often face objections.
Privacy controls usually involve:
- Window placement
- Fence height
- Screening solutions
- Balcony restrictions
For example, elevated granny flats may require frosted windows or privacy screens if overlooking adjacent properties.
Noise reduction also plays a role. Proper insulation and thoughtful room placement help reduce conflicts between occupants and neighbours.
Designers often position bedrooms away from shared boundaries to improve privacy outcomes for both properties.
Common Reasons Granny Flat Applications Get Rejected
Many granny flat applications face delays because owners overlook basic planning requirements. The most common rejection reasons include:
| Common Issue | Why It Causes Problems |
|---|---|
| Insufficient lot size | Does not meet SEPP rules |
| Non-compliant setbacks | Reduces neighbour privacy |
| Poor drainage planning | Creates stormwater risks |
| Oversized floor plans | Exceeds 60 m² limit |
| Heritage restrictions | Requires additional approvals |
| Bushfire overlays | Needs special construction methods |
Incomplete documentation also delays approvals. Missing surveys, engineering reports, or BASIX certificates often slow assessment timelines.
Early consultation with experienced designers and certifiers helps reduce these risks significantly.
Why Many Sydney Homeowners Work With Experienced Builders
Building a granny flat involves more than construction alone. Site analysis, council compliance, certification, engineering, and utility connections all require coordination.
Companies like Master Granny Flats are often mentioned by Sydney property owners because experienced granny flat specialists understand local council requirements, CDC regulations, and design limitations across different suburbs. This helps streamline planning while reducing compliance mistakes that commonly delay approvals.
Experienced builders also help homeowners compare layouts, estimate construction costs, and identify design options suited to specific block conditions.
This becomes increasingly important in Sydney’s competitive property market, where efficient land use and approval speed directly affect project value.
Estimated Costs of Building a Granny Flat in Sydney
The average granny flat cost in Sydney ranges between AUD $120,000 and AUD $200,000 depending on design complexity, materials, and site conditions.
Several factors influence total pricing:
- Site slope
- Soil conditions
- Utility connections
- Design finishes
- Council fees
- Landscaping work
The table below outlines general cost ranges:
| Granny Flat Type | Estimated Sydney Cost |
|---|---|
| Basic 1-bedroom | $120,000 – $140,000 |
| Standard 2-bedroom | $140,000 – $170,000 |
| Premium custom design | $170,000 – $200,000+ |
Steep or narrow sites often increase construction costs because they require additional excavation or engineering work.
Homeowners also budget for approval fees, surveys, and service connections separately from building costs.
Important Questions to Ask Before Building
Before starting a granny flat project, property owners benefit from asking these questions:
Is the property eligible for CDC approval?
CDC approval usually reduces timelines and simplifies the approval process.
Does the block have enough access space?
Limited access may increase labour and equipment costs.
Are there flood or bushfire overlays?
Environmental overlays can trigger extra construction requirements.
Will the granny flat affect property privacy?
Good design helps avoid neighbour objections and council concerns.
What rental return is realistic in the area?
Rental demand varies across Sydney suburbs and directly impacts long-term investment value.
Answering these questions early creates a smoother planning process and helps avoid costly redesigns later.
Conclusion
Sydney granny flat rules focus on land size, zoning, building safety, privacy, and environmental compliance. Most eligible properties require at least 450 square metres of land and must comply with NSW planning standards to qualify for streamlined approval.
Understanding CDC pathways, setback requirements, parking rules, and BASIX standards helps homeowners plan more efficiently and reduce approval delays. Careful site analysis and professional guidance also improve construction outcomes and long-term property value.
As Sydney housing demand continues to grow, granny flats remain a practical option for creating flexible living space, supporting family needs, and generating additional income from existing residential land.
Explore related insights and property guides in our website’s resource section.


Leave a Reply